
Primary on Main

Address
Not Disclosed, Reston, VA
Price
$ 750,000
Property Attributes
- MLS#VAFX2342992
- TypeSingle Family
- Listing Status ACTIVE
- CountyFAIRFAX
- CityReston
- NeighborhoodStratton Woods
- Zip20191
- StyleColonial
- Year Built1977
- Taxes$ 10112
- Price$ 750,000
- Bedrooms6
- Full Bathrooms3
- Half Bathrooms1
- Sqr Footage3002
- Lot Size0.48 Acres
Data Source:
Bright MLS
Property Description
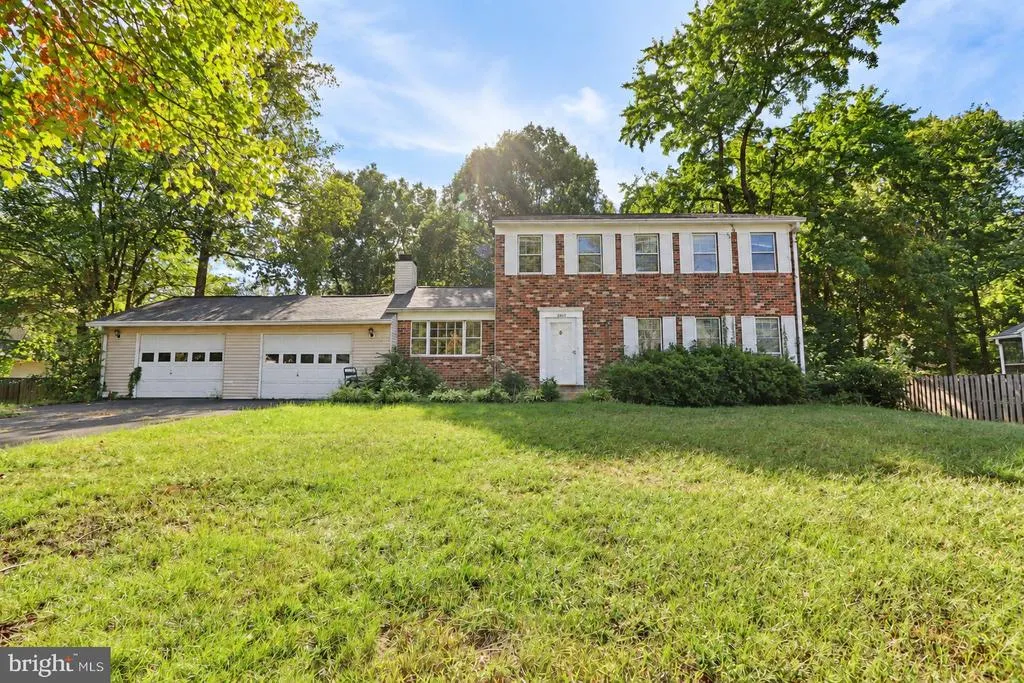
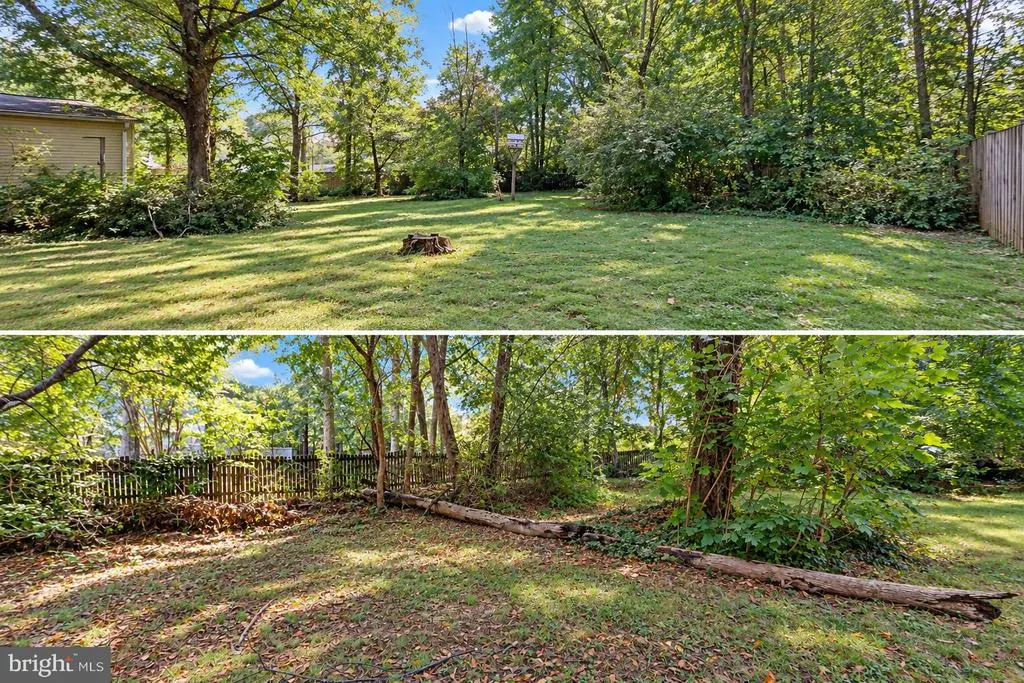
STRATTON WOODS INVESTOR & LUXURY RENO SPECIAL $1M+ ARV POTENTIAL Welcome to an expansive structural canvas sitting on a premium, flat 0.48-acre lot in one of Reston's most desirable, non-RA neighborhoods. Offering an incredible 3,002 square feet of above-grade living space plus an estimated 800 square foot unfinished basement, this 6-Bedroom, 3.5-Bathroom property represents a rare, high-margin opportunity for a premium fix-and-flip or an end-user looking to design a customized dream estate with instant equity. THE X-FACTOR: RARE MULTI-GENERATIONAL / INCOME WING What truly elevates this property above any standard neighborhood comp is its massive, main-level structural addition. This wing functions seamlessly as a private-access multi-generational suite, an au-pair wing, or a high-yielding rental income unit. The layout includes: 2 Spacious Bedrooms & 1 Full Bathroom A fully functional kitchenette Dedicated private living space An incredible adjacent main-level workshop/flex space (perfect for a trade professional, hobbyist, or easily reconfigured into luxury living area during rehab) MAIN & UPPER LEVEL FOOTPRINT: The core of the home features a classic, sprawling layout awaiting your cosmetic and structural updates. The main level hosts a full kitchen, a comfortable family room, a formal living room, a light-filled breakfast nook, and a convenient powder room. The upper level features 4 additional, large bedrooms and 2 full bathrooms. Bring your design teamthe wall configurations offer incredible open-concept possibilities. NO MASTER RESTON ASSOCIATION FEES! Enjoy all the world-class perks of the Reston market while completely bypassing the costly Master RA assessments and restrictive design review boards. This property sits in the highly coveted Stratton Woods pocket, featuring a simple, low-fee, neighbor-run HOA (approx. $650/annually). PREMIUM LOCATION & TOP-TIER SCHOOLS: Feeds directly into the prestigious school pyramid of Crossfield Elementary, Hughes Middle, and South Lakes High School. Enjoy rapid access to Reston Town Center, the Silver Line Metro, and major Northern Virginia commuter corridors. CONVEYANCE & TERMS: Property is being sold strictly AS-IS. Owner is a licensed VA Real Estate Agent
| Elementary School | Middle School | High School |
|---|---|---|
| Dogwood Elementary School | Hughes Middle School | South Lakes High School |
| Price History | |
|---|---|
| 9/25/2026 | Listed $750,000 |
General Features
| Living Area | 3002 |
|---|---|
| Sewer | Public Sewer |
| Heating | Forced Air |
| Cooling | Central A/C |
| Possession | Settlement |
| Roof | Shingle |
| Appliances | Water Heater |
| Zoning | 120 |
| HOA Fee | 650.00 |
| Garage Spaces | 2.00 |
| Architectural Style | Colonial |
| Construction Materials | Brick Front,Vinyl Siding |
| School District | FAIRFAX COUNTY PUBLIC SCHOOLS |
| Year Built | 1977 |
| Levels | 3 |
| Tax Year | 2026 |
| Ownership | Fee Simple |
| Cool Fuel | Electric |
| Section | 2 |
| Accessibility | None |
| Assoc Fee Paid Per | Annually |
| County | FAIRFAX |
| New Construction | No |
| Property Type | Residential |
| Association Amenities | Common Grounds,Jog/Walk Path |
| HOA | Yes |
| Subdivision Name | STRATTON WOODS |
| Garage Y/N | Yes |
| Water Access Y/N | No |
| Other Structures | Above Grade |
| Transportation | Metro/Subway Station 1 to 3 miles,Airport less than 10 miles,Bus Stop less than 1 mile,Commuter Lots less than 5 miles |
| Full Baths | 3 |
| Status | ACTIVE |
| Directions | GPS |
| City | RESTON |
| Disclosures | Agent has Financial Interest,Lead Based Paint - Federal,Lead Based Paint - State,Owner RE Licensee,Prop Disclosure |
| Association Name | STRATTON WOODS HOMEOWNERS ASSOCIATION |
| Senior Community Y/N | No |
| Lot Size Units | Square Feet |
| Lot Size Square Feet | 20727.00 |
| Tax Assessed Value | 842350.0 |
| Tax Annual Amount | 10112.0 |
| Home Warranty Y/N | No |
| Property Condition | Major Rehab Needed |
| Structure Type | Detached |
| Condo/Coop Association fee Y/N | No |
| Bathrooms Full Main Level | 1 |
| Bathrooms Count Main Level | 2.00 |
| Above Grade Unfin SQFT | 3002 |
| Price Per Sq Ft Total AG | 249.83 |
| Acceptable Financing | Cash,Private |
| Lease Considered Y/N | No |
| Vacation Rental Y/N | No |
| Total SQFT | 6804 |
| Standard Status | Active |
| Year Built Source | Assessor |
| Legal Subdivision | STRATTON WOODS |
| Tax Lot | 64 |
Interior Features
| Interior Amenities | Entry Level Bedroom,Kitchenette |
|---|---|
| Heating Fuel | Electric |
| Basement | Connecting Stairway,Unfinished |
| Total Fireplaces | 1 |
| Hot Water | Electric |
| Basement (Y/N) | Yes |
| Heating Y/N | Yes |
| Fireplace Y/N | Yes |
| Above Grade Finished Area | 3002 |
| Half Baths | 1 |
| Central Air Y/N | Yes |
| Total Bedrooms | 6 |
| Room Type | Living Room,Kitchen,Family Room,Breakfast Room,In-Law/auPair/Suite,Laundry,Workshop |
| Main Level Bedrooms | 2 |
| LivingAreaSource | Assessor |
| Below Grade Unfin Area Units | Square Feet |
| Below Grade Unfin SQFT | 800 |
| Below Grade Unfin SQFT Source | Estimated |
| Bedrooms Count All Upper Levels | 4 |
| Bedrooms Count Upper Level 1 | 4 |
| Bathrooms Half Main Level | 1 |
| Bathrooms Full Upper Level 1 | 2 |
| Bathrooms Full All Upper Levels | 2 |
| Bathrooms Count Upper Level 1 | 2.00 |
| Bathrooms Count All Upper Levels | 2 |
| Above Grade Unfin Area Units | Square Feet |
| Above Grade Unfin SQFT Source | Estimated |
| Above Grade Finished Area Source | Assessor |
| Above Grade Finished Area Unit Type | Square Feet |
| Total Baths | 4 |
Exterior Features
| Pool | No Pool |
|---|---|
| Water Source | Public |
| Total Parking Spaces | 2 |
| Garage Features | Garage - Front Entry |
| Type of Parking | Attached Garage,Driveway |
| Foundation Details | Concrete Perimeter |
| Water View Y/N | No |
| Lot Size Acres | 0.48 |
| Lot Size Source | Assessor |
| Waterfront Y/N | No |
| Land Assessed Value | 325000.00 |
| Navigable Water Y/N | No |
| Water Oriented Y/N | No |
| # of Attached Garage Spaces | 2 |
Room Details
| Room | Dimensions | Level | Flooring | Details |
|---|---|---|---|---|
| Breakfast Room | Main | |||
| Family Room | Main | |||
| In-Law/auPair/Suite | Main | |||
| Kitchen | Main | |||
| Laundry | Main | |||
| Living Room | Main | |||
| Workshop | Main |
Amenities
- Foreclosure
- Views
- Short Sale
- New Construction
- Adult 55+
- Lease To Own
- No HOA Fees
- Furnished
- Primary On Main
- Air Conditioning
- Seller Finance
- Green
- Fixer Upper
- Horse
- Golf
- Fireplace
- Deck
- Garage
- Basement
- Pool
Property vs Single Family Average in 20191
Price
Taxes
Year Built
 © BRIGHT, All Rights Reserved
