





Address
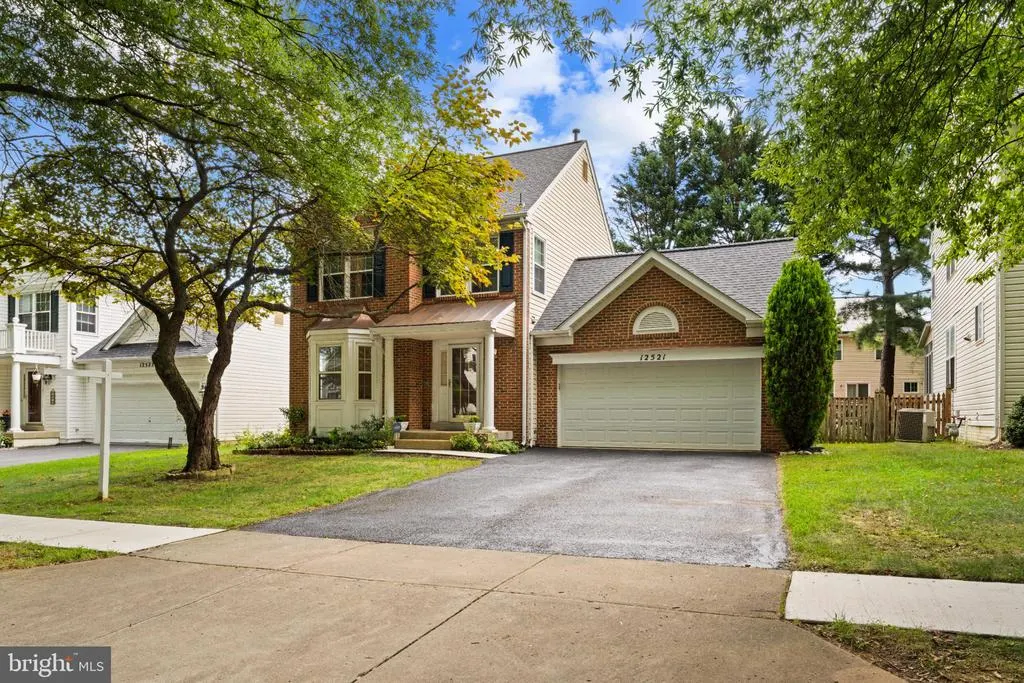
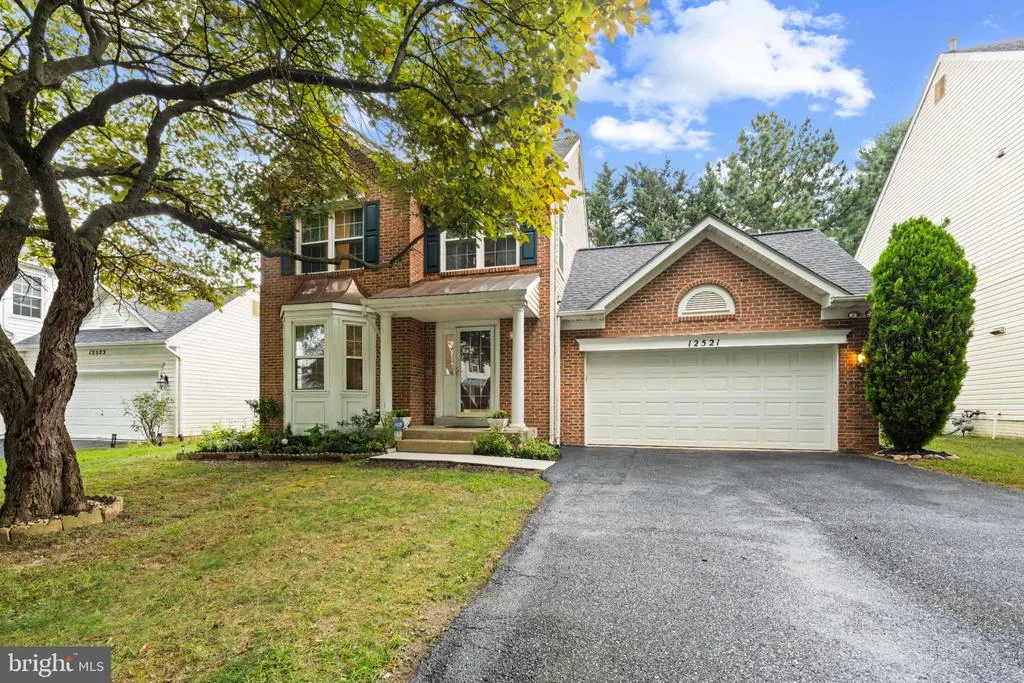
12521 Hawks Nest Lane, Germantown, MD
Price
$ 715,000
Property Attributes
- MLS#MDMC2257004
- TypeSingle Family
- Listing Status ACTIVE
- CountyMONTGOMERY
- CityGermantown
- NeighborhoodMilestone
- Zip20876
- StyleColonial
- Year Built1996
- Taxes$ 6969
- Price$ 715,000
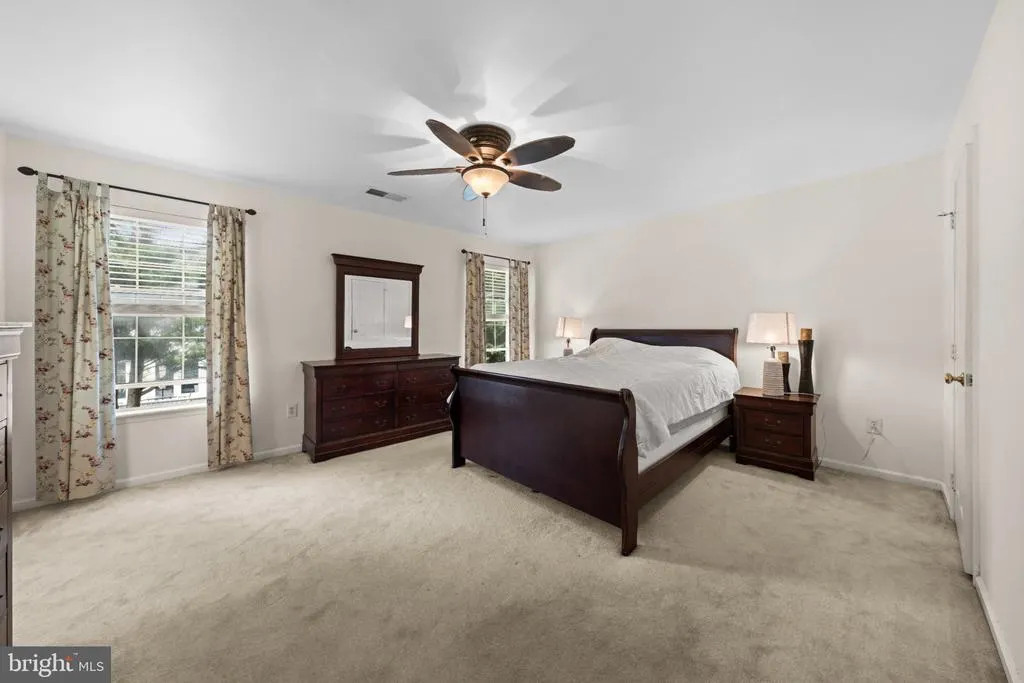
- Bedrooms4
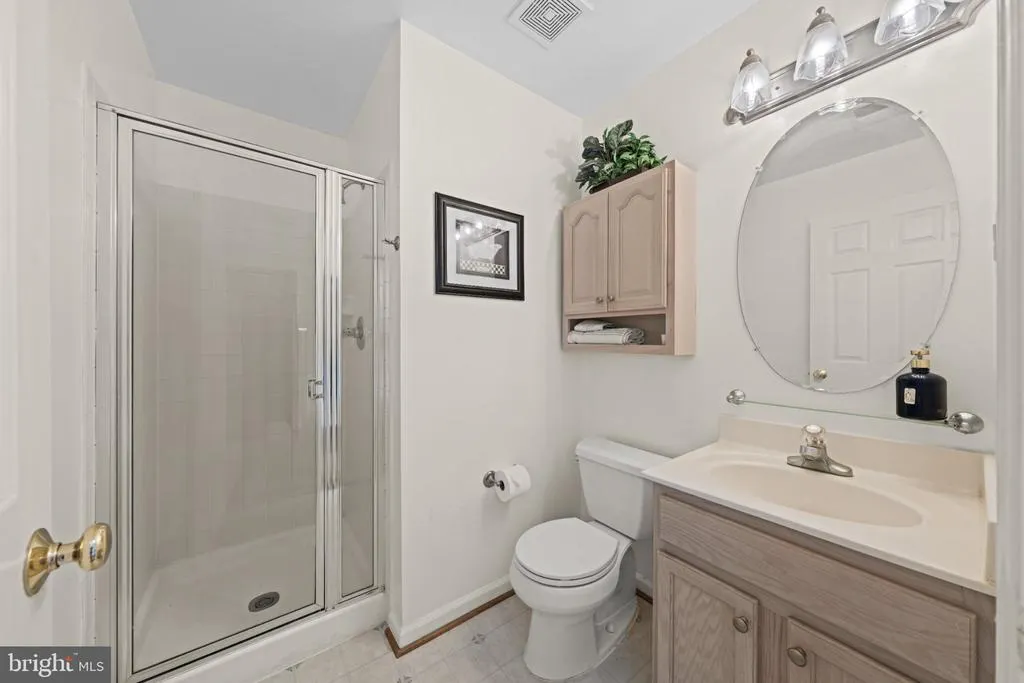
- Full Bathrooms3
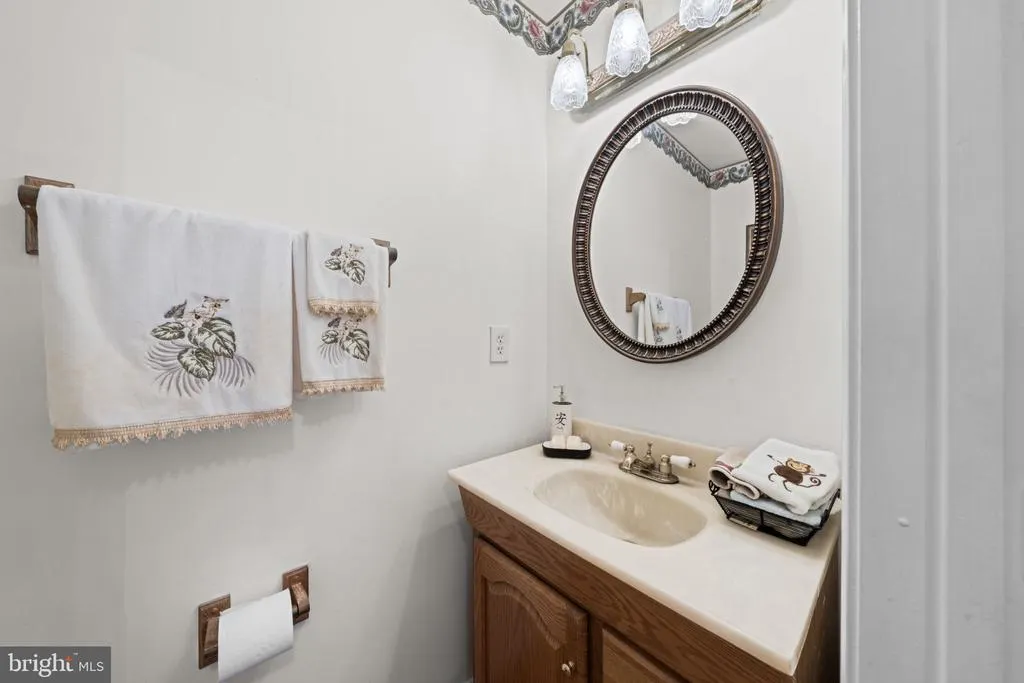
- Half Bathrooms1
- Sqr Footage1967
- Lot Size0.14 Acres
Data Source:
Bright MLS
Property Description
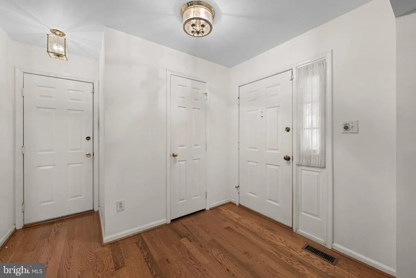
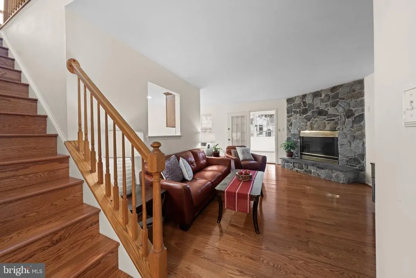
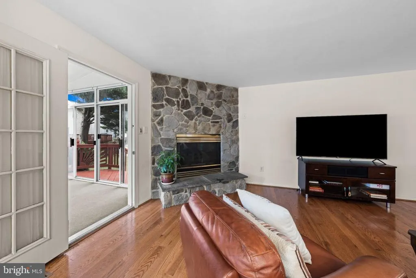
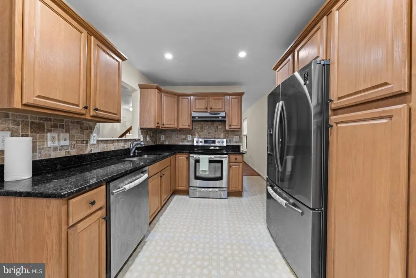
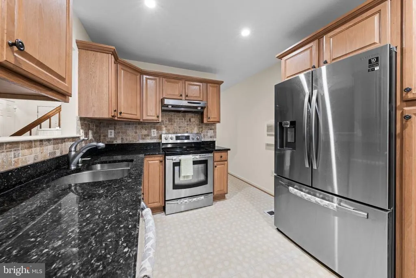
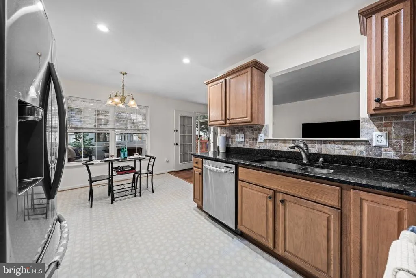
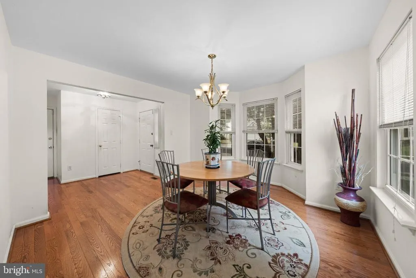
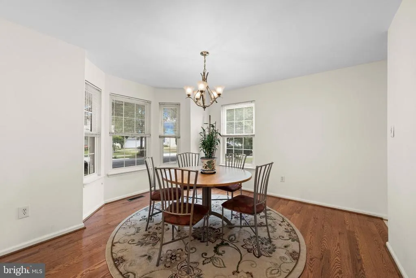
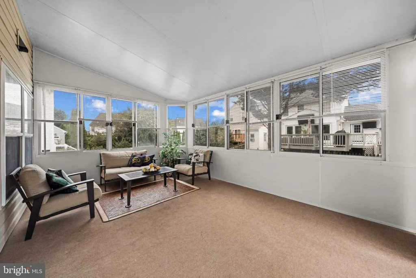
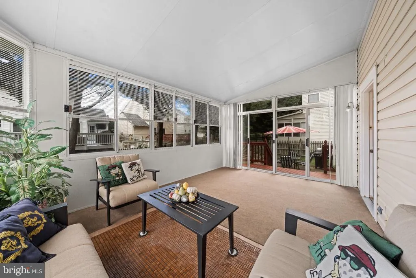
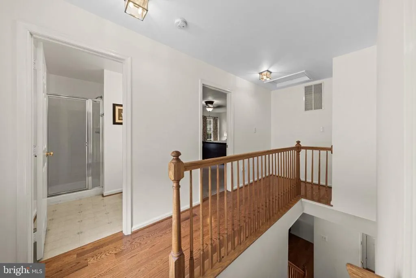
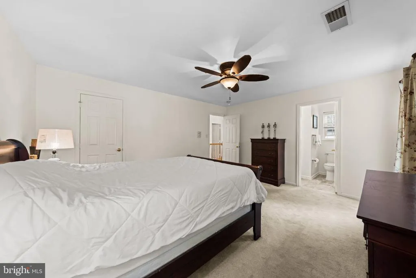
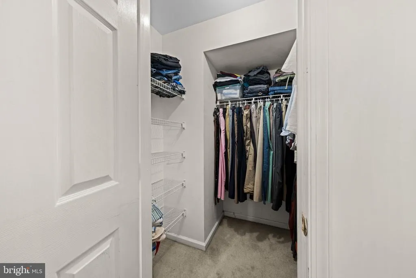
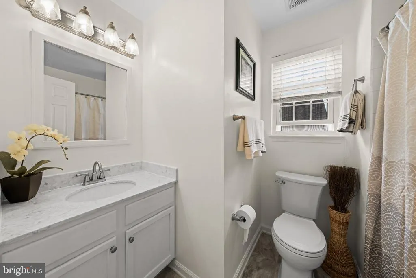
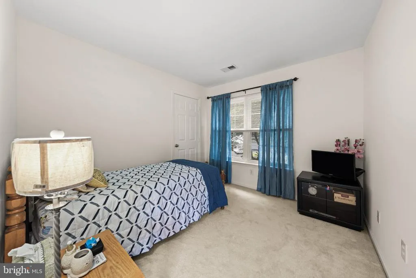
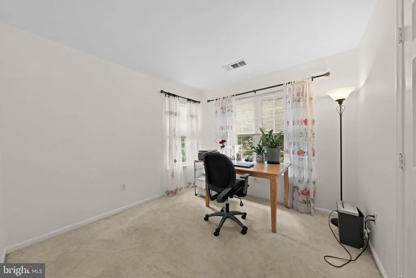
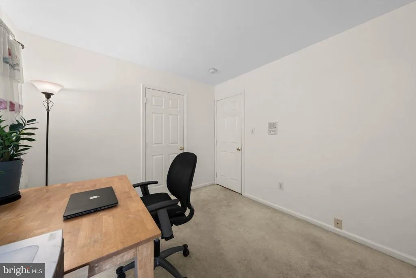
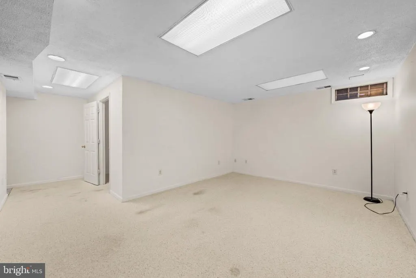
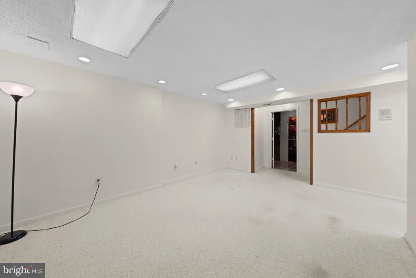
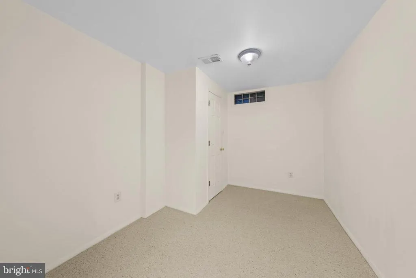
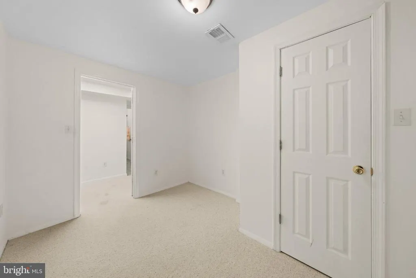
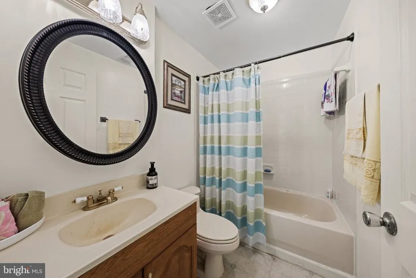
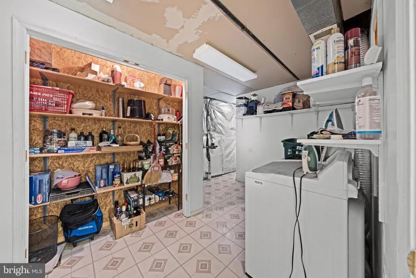
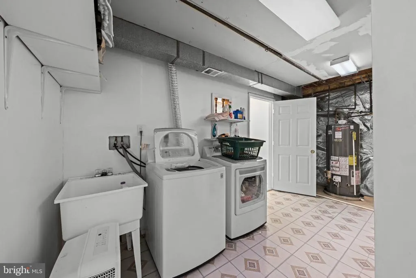
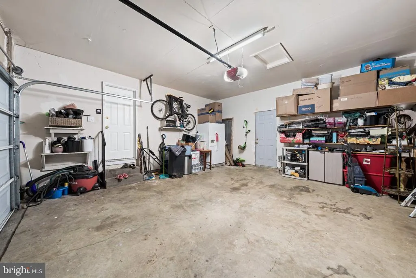
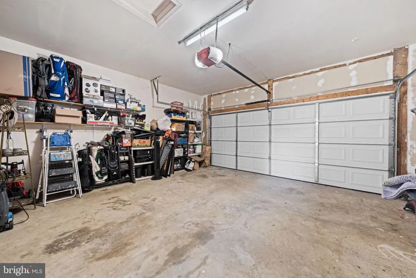
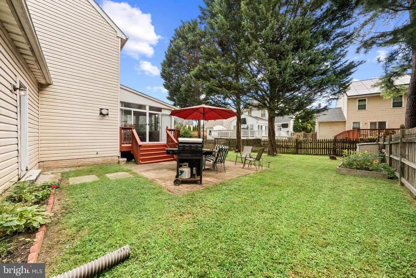
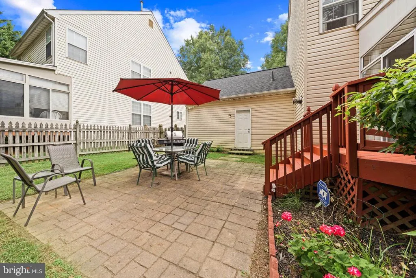
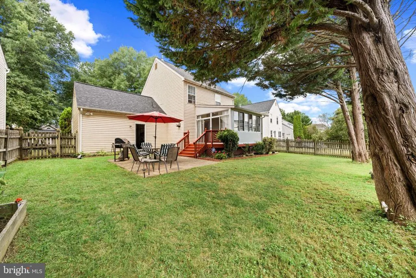
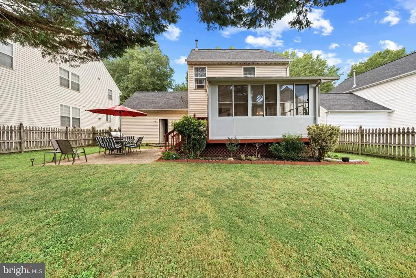
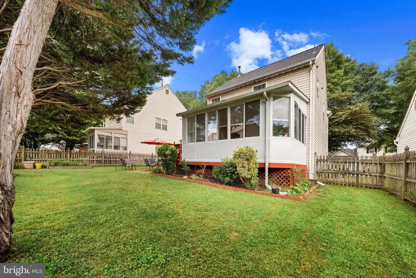
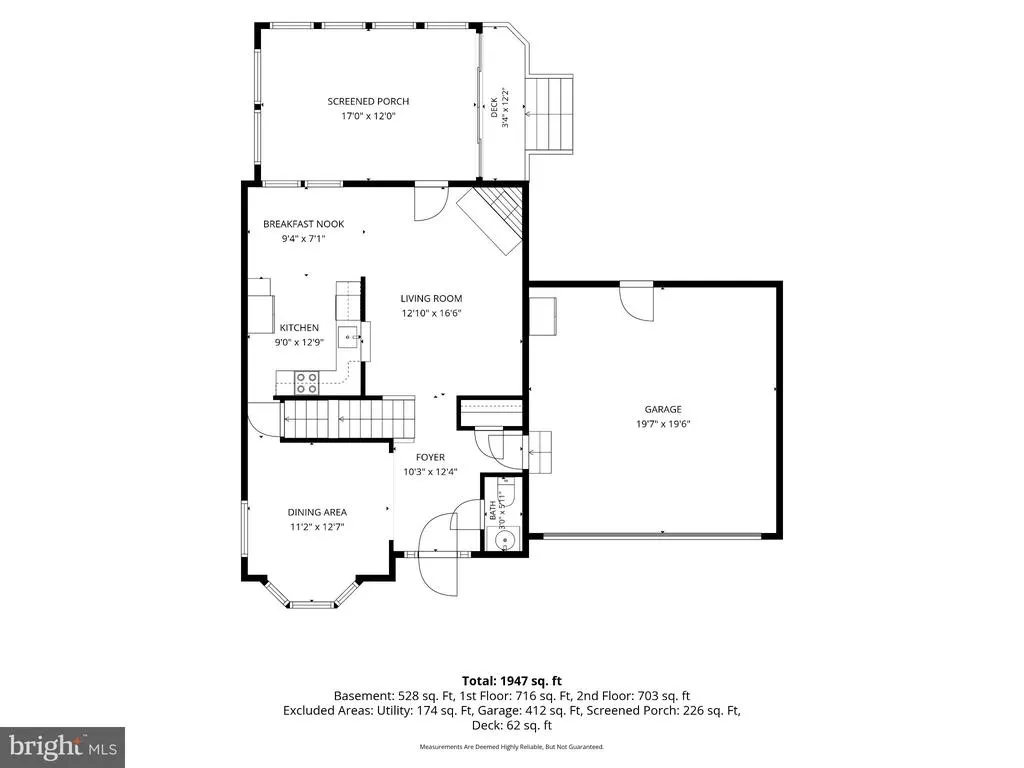
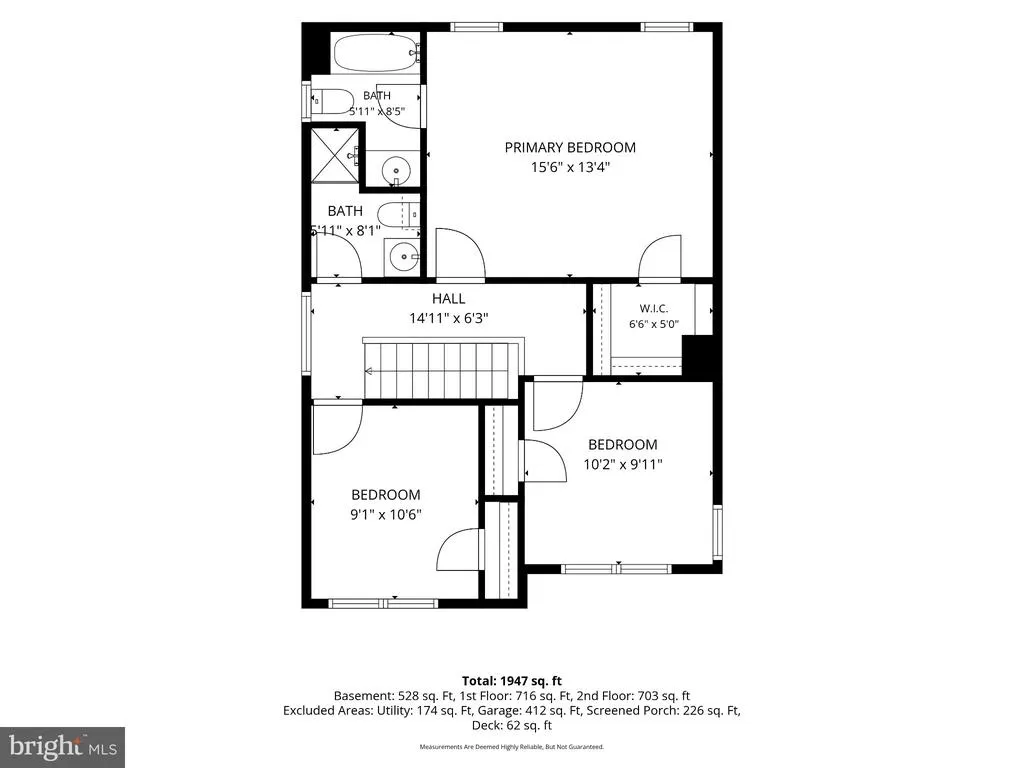
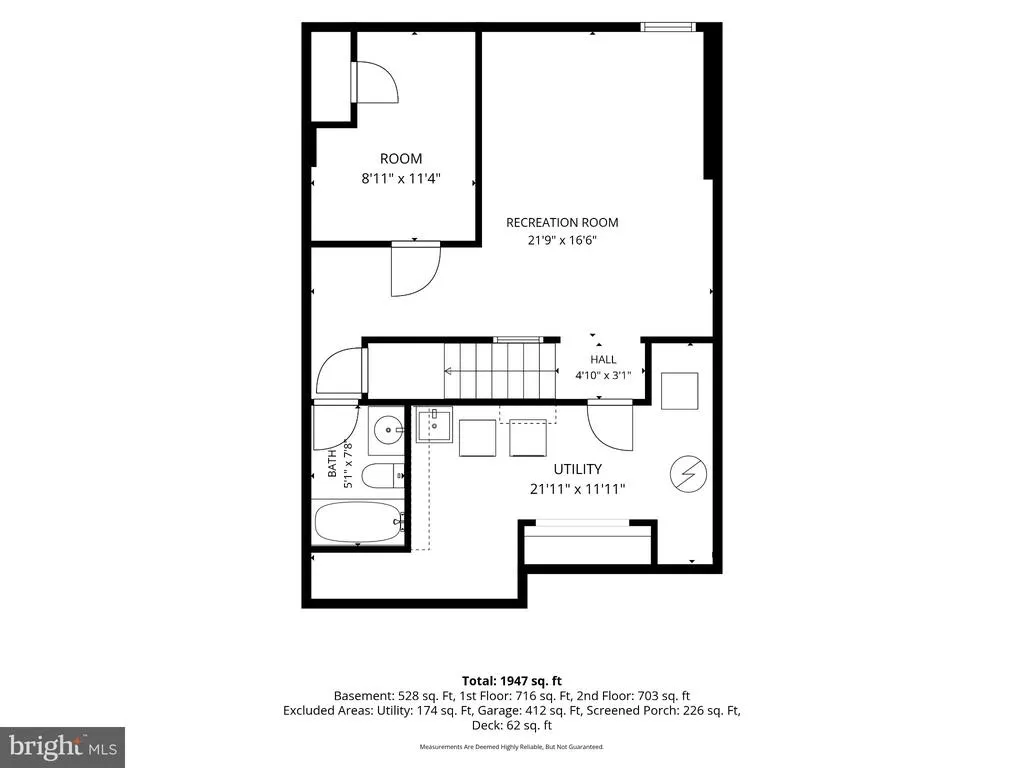
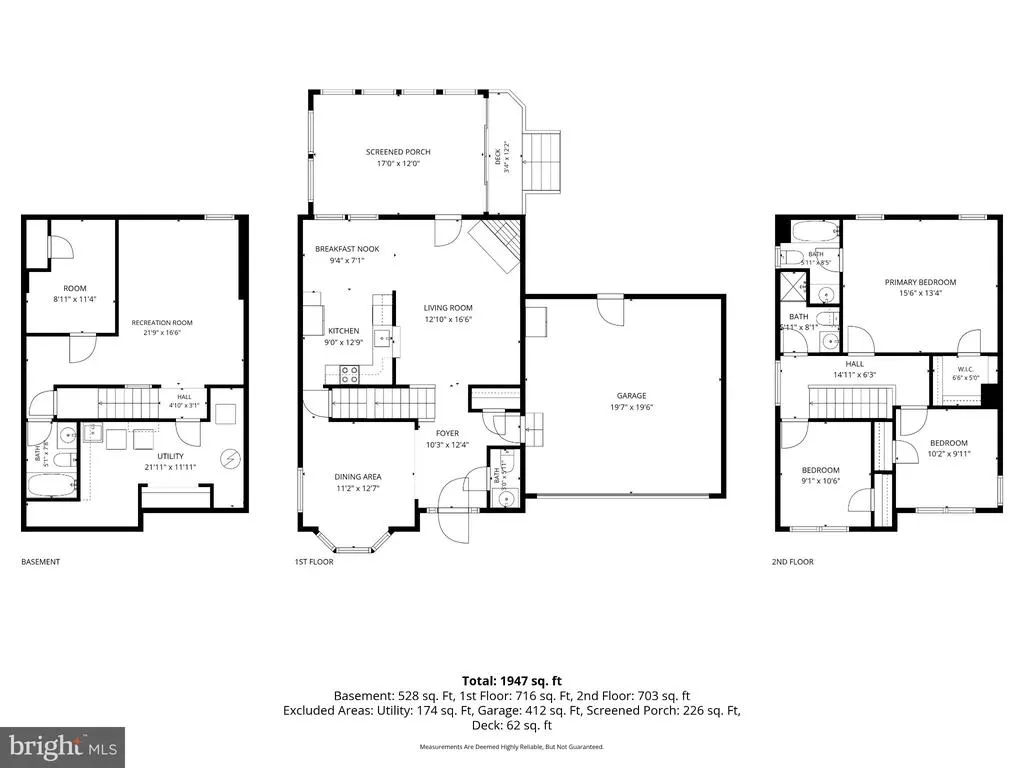
Welcome to 12521 Hawks Nest Lane in the sought-after Milestone community of Germantown! This 4-bedroom, 3.5-bath Colonial offers a great combination of updates, space, and convenience. The main level features brand-new hardwood floors, a spacious kitchen and living areas, dining room, and bright sunroom. A gas stone fireplace adds warmth and character, while the finished basement with a full bath provides additional living space. Enjoy the outdoors in the fully fenced backyard with patio, plus the convenience of a 2-car garage. Recent updates include a new roof (May 2025), AC cooling system (July 2024), and hot water heater (July 2026). Located in Milestone with community pool access included in the HOA, plus nearby parks, walking paths, Wegmans, restaurants, shopping, and easy access to I-270 for commuting to Washington, D.C., Rockville, Bethesda, and Frederick. A wonderful opportunity in a convenient and amenity-rich Germantown community!
| Price History | |
|---|---|
| 9/21/2026 | Listed $715,000 |
General Features
| Living Area | 1967 |
|---|---|
| Sewer | Public Sewer |
| Heating | Central |
| Cooling | Central A/C |
| Possession | Negotiable |
| Appliances | Dishwasher,Disposal,Dryer,Extra Refrigerator/Freezer,Refrigerator,Stainless Steel Appliances,Washer,Water Heater |
| Zoning | R200 |
| HOA Fee | 77.00 |
| Garage Spaces | 2.00 |
| Association Fee Includes | Management,Pool(s),Road Maintenance,Snow Removal,Trash |
| Patio/Porch Features | Patio(s),Screened |
| Architectural Style | Colonial |
| Security Features | Intercom |
| Construction Materials | Frame |
| School District | MONTGOMERY COUNTY PUBLIC SCHOOLS |
| Year Built | 1996 |
| Levels | 3 |
| Tax Year | 2026 |
| Ownership | Fee Simple |
| Cool Fuel | Electric |
| Accessibility | 2+ Access Exits |
| Assoc Fee Paid Per | Monthly |
| County | MONTGOMERY |
| New Construction | No |
| Property Type | Residential |
| Association Amenities | Jog/Walk Path,Pool - Outdoor,Tennis Courts,Tot Lots/Playground |
| HOA | Yes |
| Subdivision Name | MILESTONE |
| Garage Y/N | Yes |
| Water Access Y/N | No |
| Other Structures | Above Grade,Below Grade |
| Full Baths | 3 |
| Status | ACTIVE |
| Directions | GPS |
| City | GERMANTOWN |
| Disclosures | Prop Disclosure |
| Association Name | THE MILESTONE HOA |
| Senior Community Y/N | No |
| Lot Size Units | Square Feet |
| Lot Size Square Feet | 6131.00 |
| Tax Assessed Value | 555733.0 |
| Tax Annual Amount | 6969.0 |
| Structure Type | Detached |
| Condo/Coop Association fee Y/N | No |
| Bathrooms Count Main Level | 1.00 |
| Price Per Sq Ft Total AG | 499.3 |
| Acceptable Financing | Cash,Conventional,FHA,VA |
| Community Pool Features | In Ground |
| Vacation Rental Y/N | No |
| Total SQFT | 2148 |
| Standard Status | Active |
| Year Built Source | Assessor |
| Legal Subdivision | MILESTONE |
| Tax Lot | 13 |
| Association Recreation Fee | No |
Interior Features
| Interior Amenities | Attic,Bathroom - Stall Shower,Breakfast Area,Carpet,Ceiling Fan(s),Combination Kitchen/Dining,Dining Area,Floor Plan - Traditional,Intercom,Primary Bath(s),Walk-in Closet(s),Wood Floors |
|---|---|
| Heating Fuel | Natural Gas |
| Basement | Fully Finished,Sump Pump |
| Flooring | Hardwood,Laminated,Carpet |
| Total Fireplaces | 1 |
| Fireplace Features | Gas/Propane |
| Hot Water | Natural Gas |
| Basement (Y/N) | Yes |
| Heating Y/N | Yes |
| Window Features | Bay/Bow,Screens |
| Fireplace Y/N | Yes |
| Above Grade Finished Area | 1432 |
| Half Baths | 1 |
| Central Air Y/N | Yes |
| Total Bedrooms | 4 |
| Below Grade Finished Area | 535 |
| Below Grade Finished Area Unit Type | Square Feet |
| LivingAreaSource | Assessor |
| Laundry Type | Basement |
| Below Grade Unfin Area Units | Square Feet |
| Below Grade Unfin SQFT | 181 |
| Below Grade Unfin SQFT Source | Assessor |
| Below Grade Finished Area Source | Assessor |
| Bedrooms Count All Lower Levels | 1 |
| Bedrooms Count All Upper Levels | 3 |
| Bedrooms Count Lower Level 1 | 1 |
| Bedrooms Count Upper Level 1 | 3 |
| Bathrooms Half Main Level | 1 |
| Bathrooms Full Upper Level 1 | 2 |
| Bathrooms Full Lower Level 1 | 1 |
| Bathrooms Full All Upper Levels | 2 |
| Bathrooms Full All Lower Levels | 1 |
| Bathrooms Count Upper Level 1 | 2.00 |
| Bathrooms Count Lower Level 1 | 1.00 |
| Bathrooms Count All Upper Levels | 2 |
| Bathrooms Count All Lower Levels | 1 |
| Above Grade Finished Area Source | Assessor |
| Above Grade Finished Area Unit Type | Square Feet |
| Total Baths | 4 |
Exterior Features
| Pool | Yes - Community |
|---|---|
| Water Source | Public |
| Inclusions | Garage Refrigerator |
| Total Parking Spaces | 4 |
| Garage Features | Garage - Front Entry,Garage Door Opener,Inside Access |
| Type of Parking | Attached Garage,Driveway,On Street |
| Foundation Details | Concrete Perimeter |
| Water View Y/N | No |
| Lot Size Acres | 0.14 |
| Lot Size Source | Assessor |
| Waterfront Y/N | No |
| Door Features | Storm |
| Land Assessed Value | 148200.00 |
| Navigable Water Y/N | No |
| Water Oriented Y/N | No |
| # of Attached Garage Spaces | 2 |
Amenities
- Foreclosure
- Views
- Short Sale
- New Construction
- Adult 55+
- Lease To Own
- No HOA Fees
- Furnished
- Primary On Main
- Air Conditioning
- Seller Finance
- Green
- Fixer Upper
- Horse
- Golf
- Fireplace
- Deck
- Garage
- Basement
- Pool
Property vs Single Family Average in 20876
Price
Taxes
Year Built
Visits
 © BRIGHT, All Rights Reserved
