
Open House Sun, Sep 27th 12:00 PM - 2:00 PM - Primary on Main - Adult 55+














Address
5714 Tamarack Avenue, Frederick, MD
Price
$ 404,900
Property Attributes
- MLS#MDFR2084562
- TypeSingle Family
- Listing Status ACTIVE
- CountyFREDERICK
- CityFrederick
- NeighborhoodCrestwood Village
- Zip21703
- StyleRanch/Rambler
- Year Built1999
- Taxes$ 4178
- Price$ 404,900
- Bedrooms2
- Full Bathrooms2
- Half Bathrooms0
- Sqr Footage1297
- Lot Size0.26 Acres
Data Source:
Bright MLS
Property Description
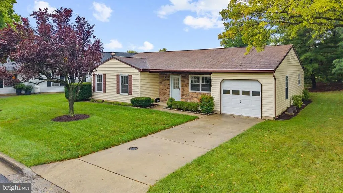
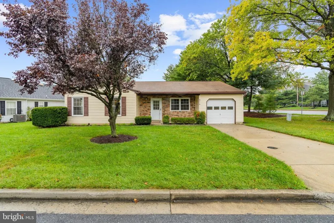
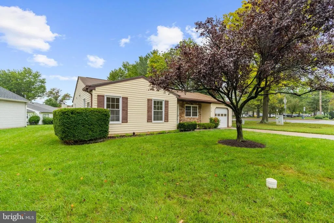
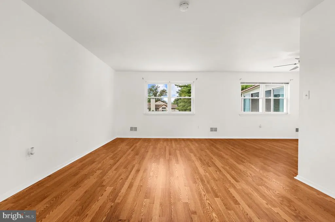
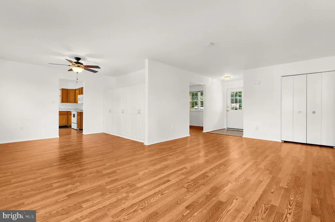
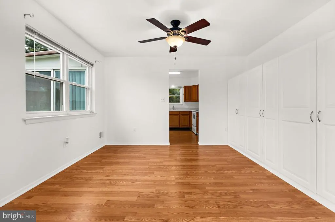
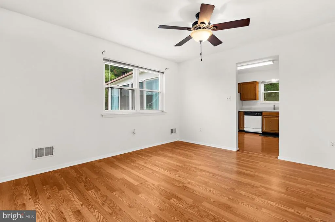
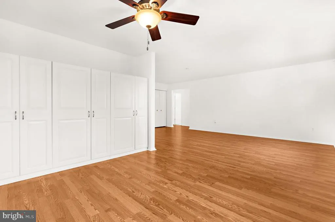
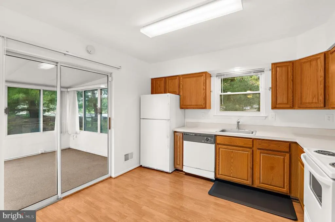
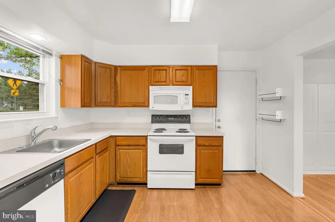
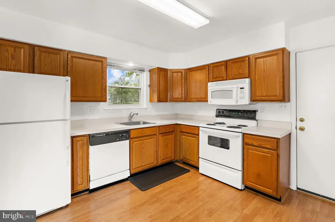
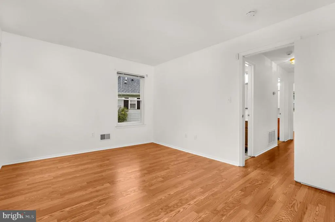
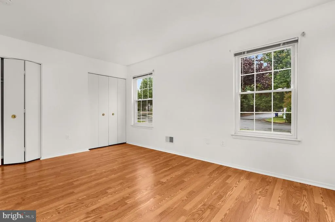
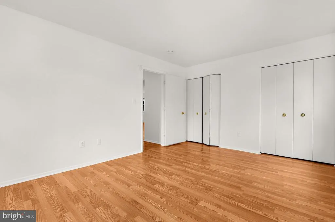
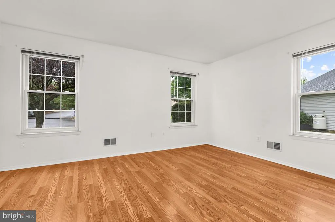
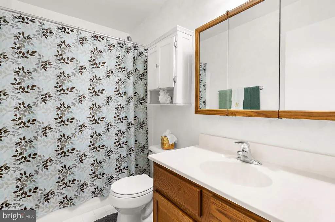
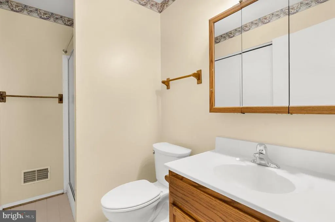
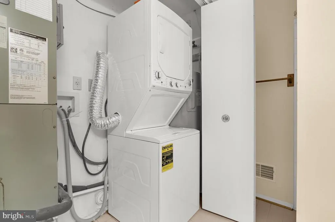
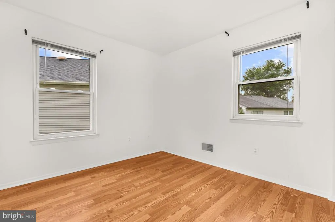
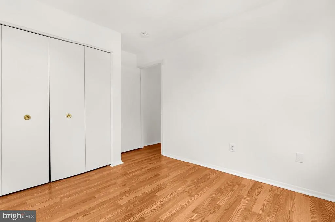
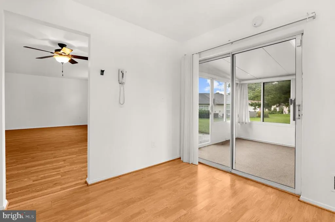
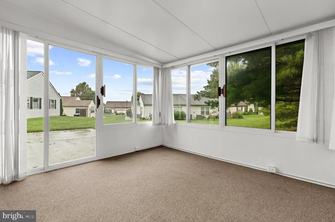
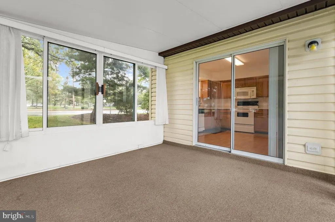
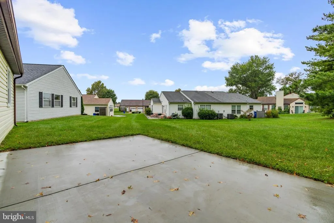
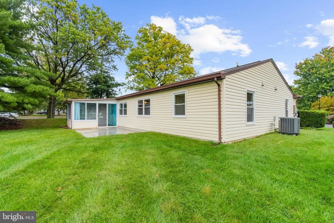
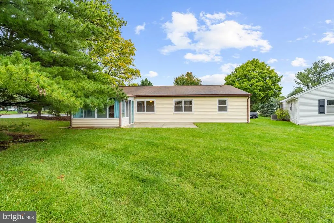
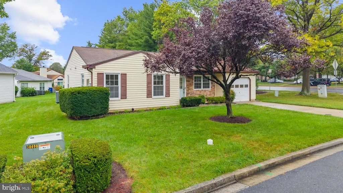
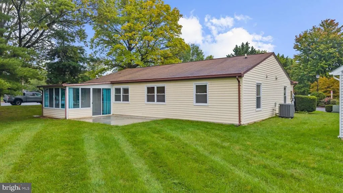
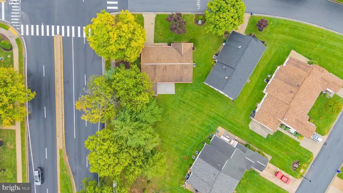
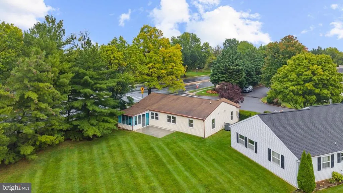
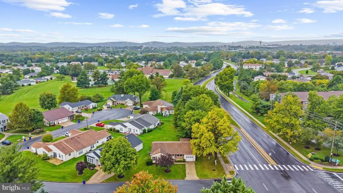
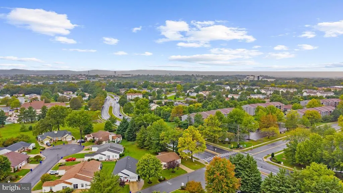
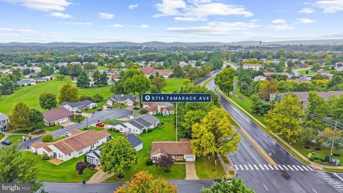
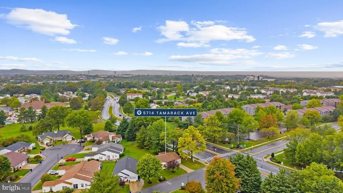
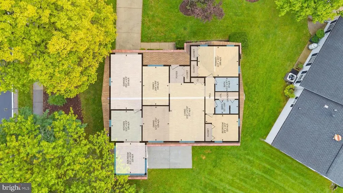
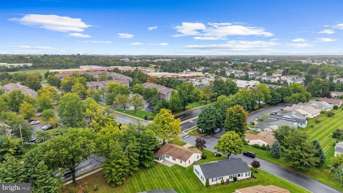
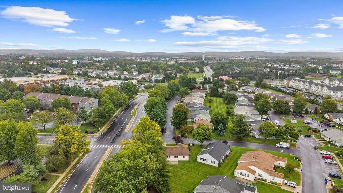
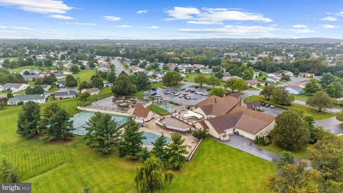
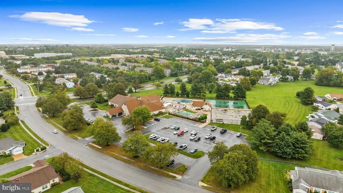
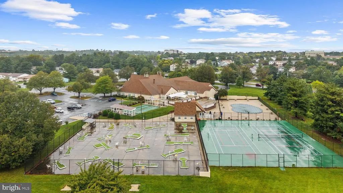
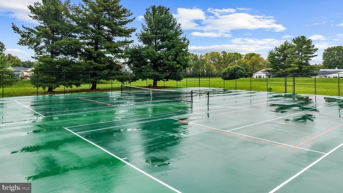
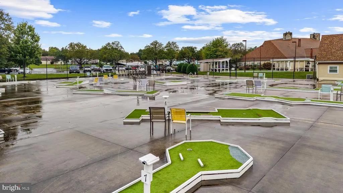
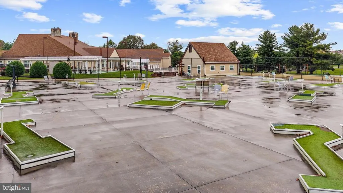
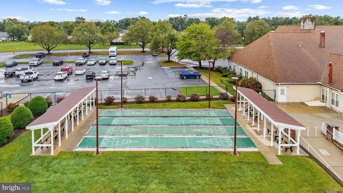
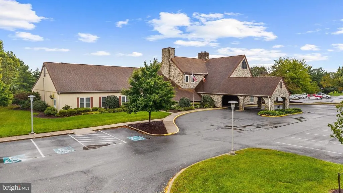
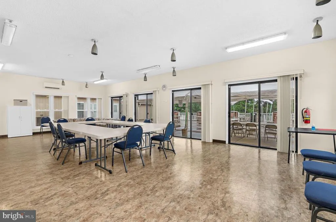
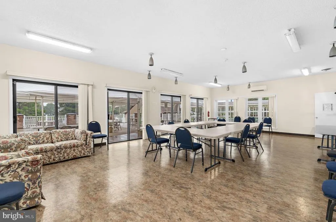
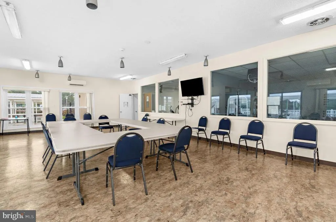
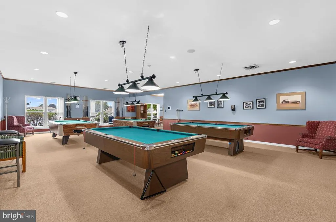
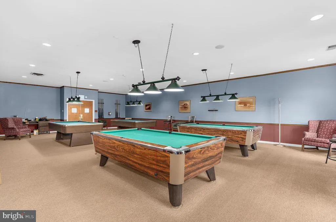
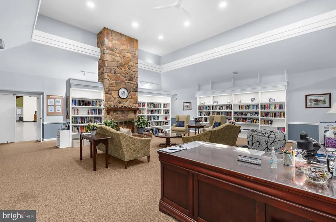
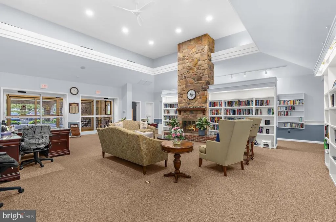
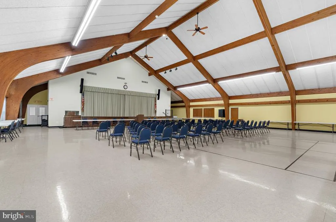
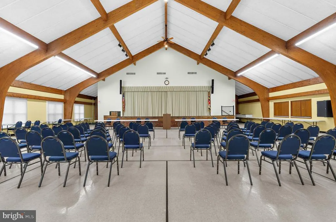
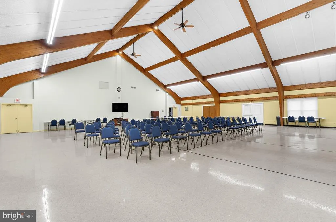
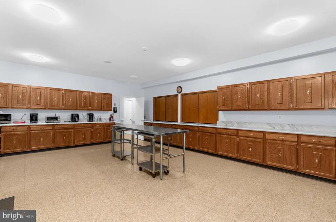
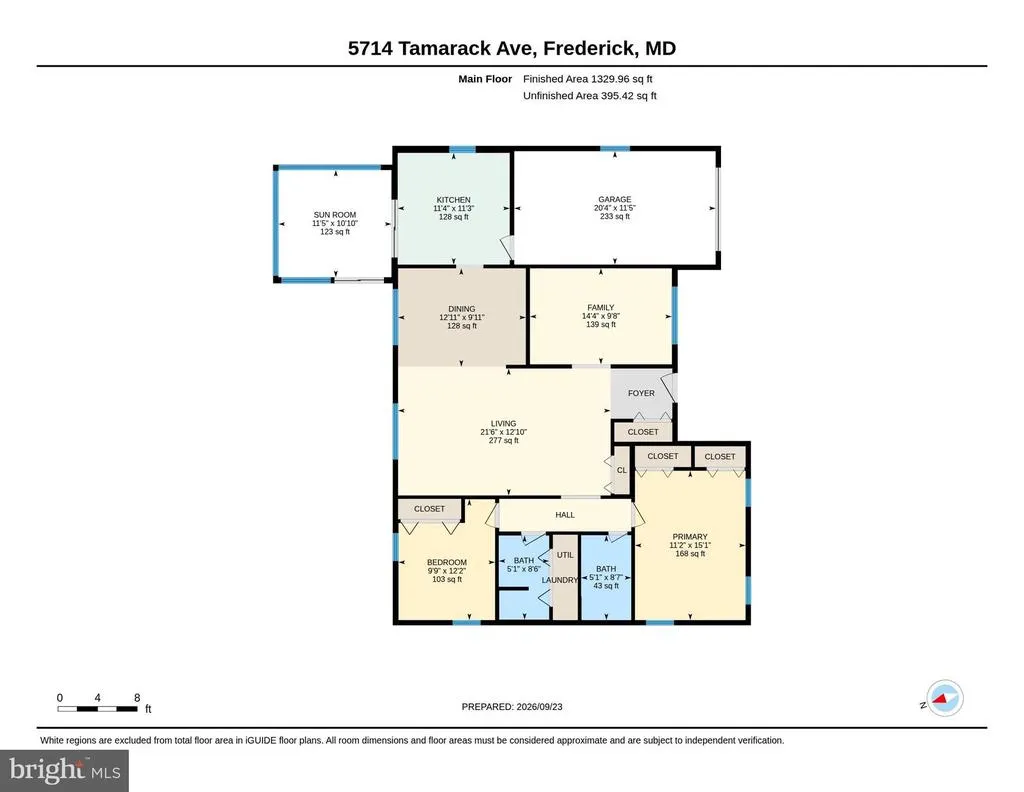
Welcome to easy, low-maintenance living in the desirable 55+ community of Crestwood Village! Situated on a corner lot, this charming brick-and-siding ranch offers comfort, convenience, and a wonderful sense of community. Inside, you'll find 2 spacious bedrooms, 2 full bathroomsincluding one with a tub/shower combination and the other with a walk-in showera generous den, and an expansive family and dining area that's perfect for relaxing or entertaining. The spacious family room also features built-in storage cabinets, adding both character and functionality. Freshly painted throughout with new laminate wood flooring, the home is truly move-in ready. The bright 12' x 12' sun porch provides the perfect place to enjoy your morning coffee or unwind with a good book, while the attached one-car garage offers added convenience. Additional updates include a hot water heater (2013), HVAC (2015) that was professionally serviced in February 2026, and a space-saving stackable washer and dryer. Crestwood Village offers an active lifestyle with a welcoming community center featuring daily activities, social events, and amenities designed to help you stay engaged and connected with neighbors. Conveniently located just minutes from shopping, dining, healthcare, and everyday essentials, you'll also enjoy quick access to the charm of Downtown Frederick, where boutique shopping, diverse restaurants, cultural attractions, and vibrant community events await. This is the perfect opportunity to enjoy carefree living in one of Frederick's most sought-after active adult communities.
| Middle School | High School |
|---|---|
| Crestwood Middle School | Tuscarora High School |
| Price History | |
|---|---|
| 9/17/2026 | Listed $404,900 |
General Features
| Living Area | 1297 |
|---|---|
| Sewer | Public Sewer |
| Heating | Forced Air,Heat Pump(s) |
| Cooling | Central A/C,Ceiling Fan(s) |
| Possession | Negotiable |
| Appliances | Dishwasher,Disposal,Oven/Range - Electric,Refrigerator,Washer/Dryer Stacked |
| Zoning | PUD |
| HOA Fee | 210.00 |
| Garage Spaces | 1.00 |
| Association Fee Includes | Common Area Maintenance,Lawn Maintenance,Management,Recreation Facility |
| Patio/Porch Features | Enclosed,Porch(es),Patio(s) |
| Architectural Style | Ranch/Rambler |
| Construction Materials | Frame |
| School District | FREDERICK COUNTY PUBLIC SCHOOLS |
| Year Built | 1999 |
| Levels | 1 |
| Tax Year | 2025 |
| Ownership | Fee Simple |
| Cool Fuel | Electric |
| Accessibility | No Stairs |
| Assoc Fee Paid Per | Monthly |
| County | FREDERICK |
| New Construction | No |
| Property Type | Residential |
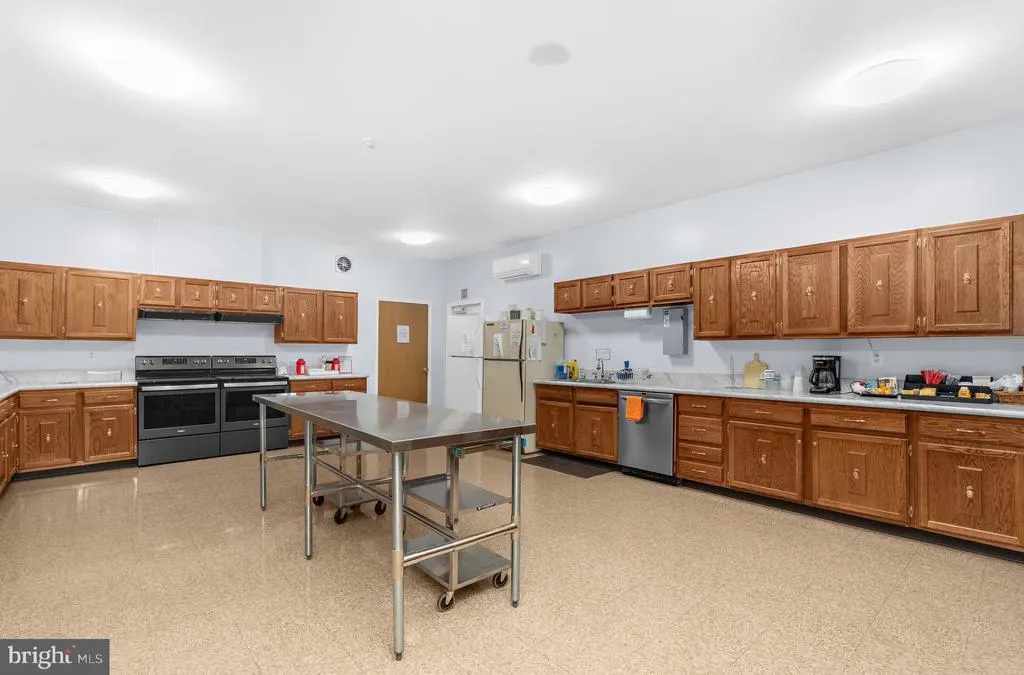
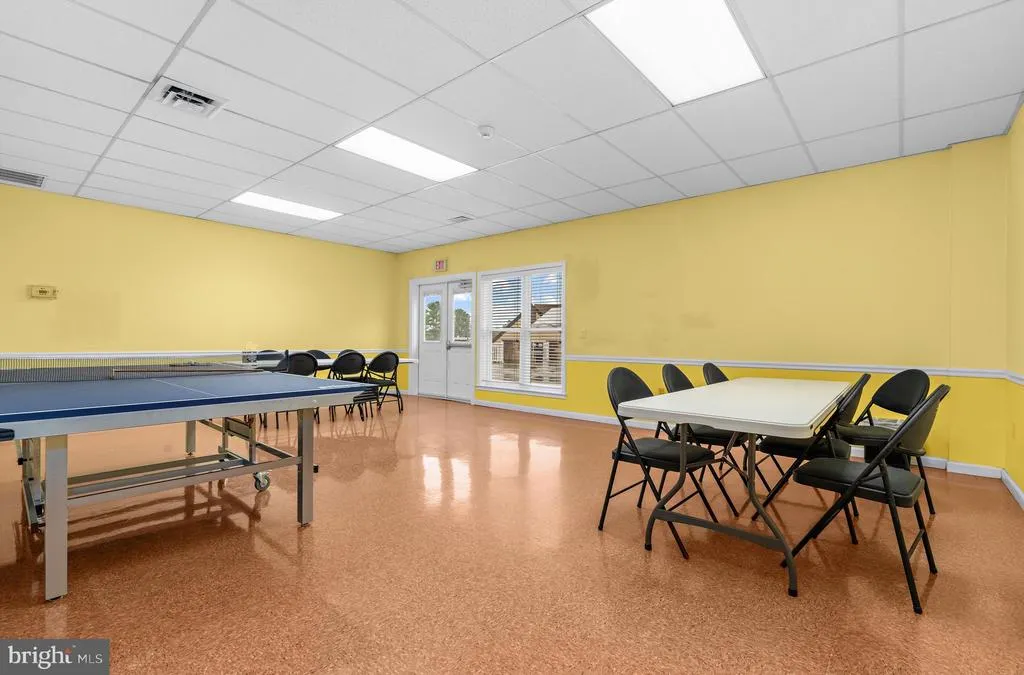
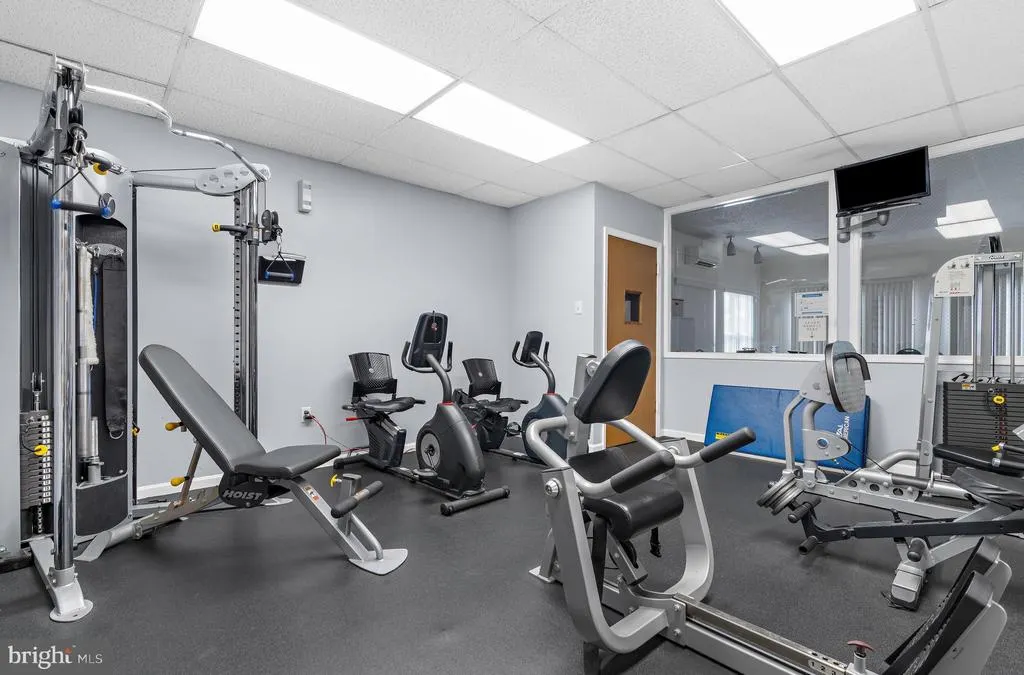
| Association Amenities | Club House,Common Grounds,Community Center,Game Room,Pool - Outdoor,Retirement Community |
| HOA | Yes |
| Subdivision Name | CRESTWOOD VILLAGE |
| Garage Y/N | Yes |
| Water Access Y/N | No |
| Other Structures | Above Grade,Below Grade |
| Full Baths | 2 |
| Status | ACTIVE |
| Directions | Crestwood BLVD to Left onto Tamarack Avenue to home on the Right. |
| City | FREDERICK |
| Association Name | CRESTWOOD VILLAGE HOA |
| Senior Community Y/N | Yes |
| Lot Size Units | Square Feet |
| Lot Size Square Feet | 11114.00 |
| Tax Assessed Value | 362267.0 |
| Tax Annual Amount | 4178.0 |
| Property Condition | Very Good |
| Structure Type | Detached |
| Condo/Coop Association fee Y/N | No |
| Bathrooms Full Main Level | 2 |
| Bathrooms Count Main Level | 2.00 |
| Price Per Sq Ft Total AG | 312.18 |
| Senior Community Age Req | 55 |
| Vacation Rental Y/N | No |
| Virtual Tour | https://unbranded.youriguide.com/5714_tamarack_ave_frederick_md/ |
| Total SQFT | 1297 |
| Location Type | Corner Lot/Unit |
| Standard Status | Active |
| Year Built Source | Assessor |
| Tax Lot | 297 |
Interior Features
| Interior Amenities | Bathroom - Tub Shower,Built-Ins,Ceiling Fan(s),Combination Dining/Living,Dining Area,Entry Level Bedroom,Kitchen - Country,Primary Bath(s),Wood Floors,Floor Plan - Open |
|---|---|
| Heating Fuel | Electric |
| Flooring | Luxury Vinyl Plank |
| Hot Water | Electric |
| Basement (Y/N) | No |
| Heating Y/N | Yes |
| Fireplace Y/N | No |
| Above Grade Finished Area | 1297 |
| Central Air Y/N | Yes |
| Total Bedrooms | 2 |
| Room Type | Dining Room,Primary Bedroom,Bedroom 2,Kitchen,Family Room,Den,Foyer,Laundry,Bathroom 2,Primary Bathroom,Screened Porch |
| Main Level Bedrooms | 2 |
| Below Grade Finished Area Unit Type | Square Feet |
| LivingAreaSource | Assessor |
| Laundry Type | Main Floor |
| Below Grade Unfin Area Units | Square Feet |
| Below Grade Unfin SQFT Source | Assessor |
| Below Grade Finished Area Source | Assessor |
| Above Grade Finished Area Source | Assessor |
| Above Grade Finished Area Unit Type | Square Feet |
| Total Baths | 2 |
Exterior Features
| Pool | Yes - Community |
|---|---|
| Water Source | Public |
| Inclusions | Kitchen shelving near garage door inside,wall telephone,built in cabinets in dining room. |
| Total Parking Spaces | 2 |
| Garage Features | Garage - Front Entry |
| Type of Parking | Driveway,Attached Garage |
| Land Use Code | R |
| Foundation Details | Slab |
| Water View Y/N | No |
| Lot Size Acres | 0.26 |
| Lot Size Source | Assessor |
| Waterfront Y/N | No |
| Door Features | Sliding Glass |
| Land Assessed Value | 150000.00 |
| Navigable Water Y/N | No |
| Water Oriented Y/N | No |
| # of Attached Garage Spaces | 1 |
Room Details
| Room | Dimensions | Level | Flooring | Details |
|---|---|---|---|---|
| Bathroom 2 | Main | |||
| Bedroom 2 | Main | |||
| Den | Main | |||
| Dining Room | Main | |||
| Family Room | Main | |||
| Foyer | Main | |||
| Kitchen | Main | |||
| Laundry | Main | |||
| Primary Bathroom | Main | |||
| Primary Bedroom | Main | |||
| Screened Porch | Main |
Amenities
- Foreclosure
- Views
- Short Sale
- New Construction
- Adult 55+
- Lease To Own
- No HOA Fees
- Furnished
- Primary On Main
- Air Conditioning
- Seller Finance
- Green
- Fixer Upper
- Horse
- Golf
- Fireplace
- Deck
- Garage
- Basement
- Pool
Property vs Single Family Average in 21703
Price
Taxes
Year Built
Visits
 © BRIGHT, All Rights Reserved
