
Price Reduction - Primary on Main















Address
34496 White Cap Point, Frankford, DE
Price
$ 599,900
Property Attributes
- MLS#DESU2108786
- TypeSingle Family
- Listing Status ACTIVE
- CountySUSSEX
- CityFrankford
- AreaBaltimore Hundred
- NeighborhoodThe Estuary
- Zip19945
- StyleContemporary,Loft,Traditional
- Year Built2017
- Taxes$ 1259
- Price$ 599,900
- Bedrooms3
- Full Bathrooms2
- Half Bathrooms1
- Sqr Footage2710
- Lot Size0.17 Acres
Data Source:
Bright MLS
Property Description
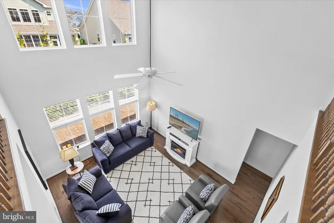
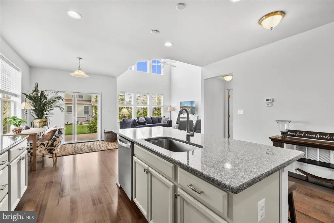
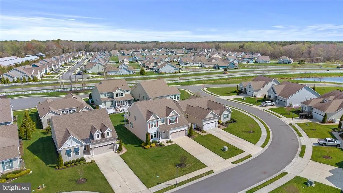
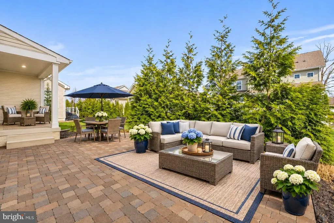
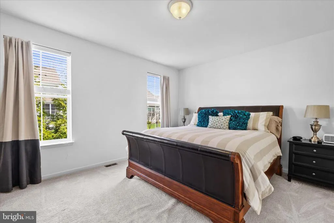
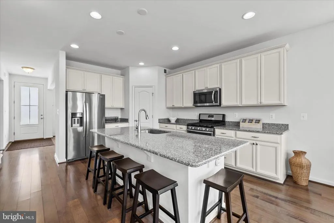
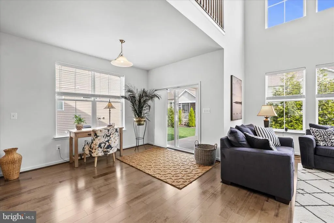
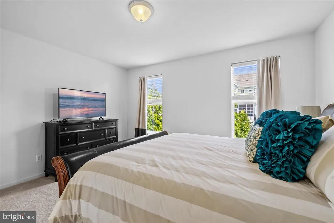
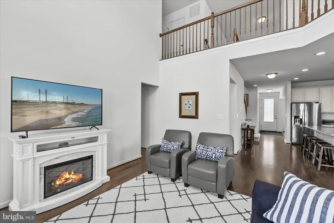
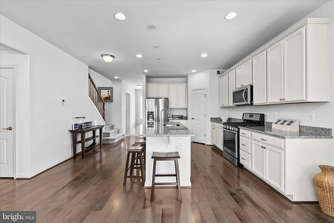
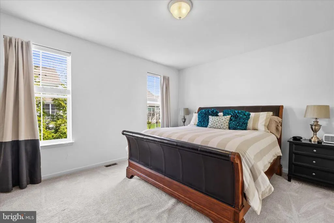
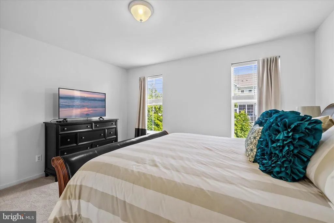
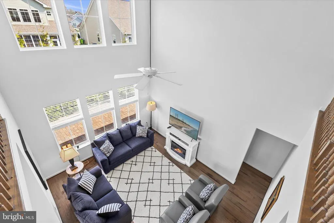
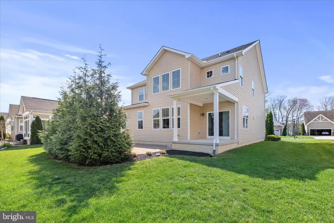
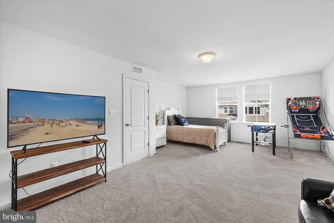
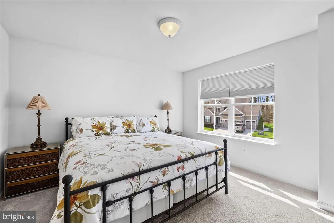
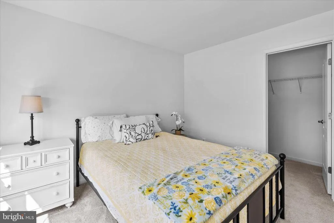
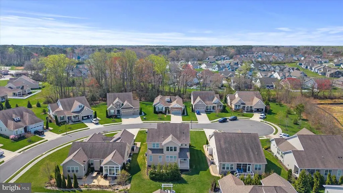
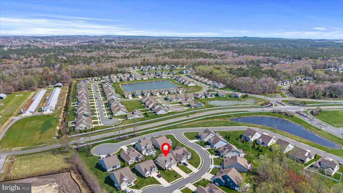
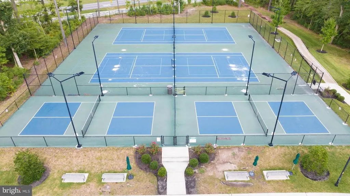
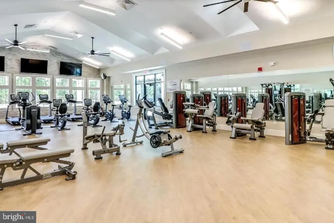
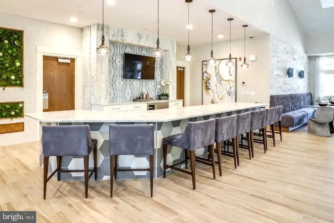
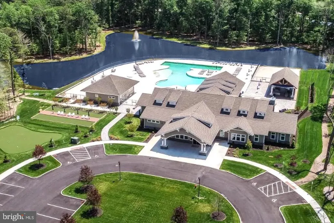
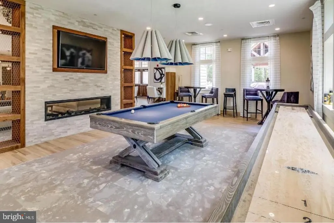
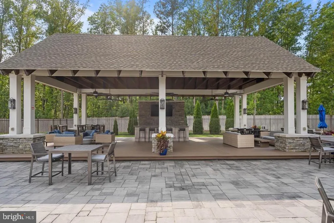
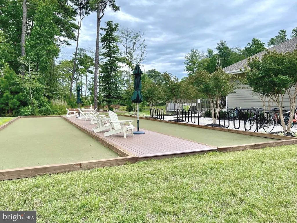
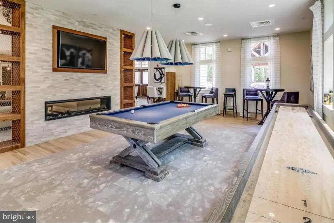
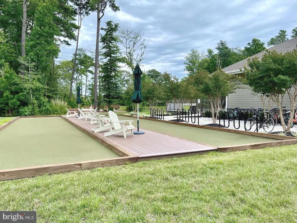
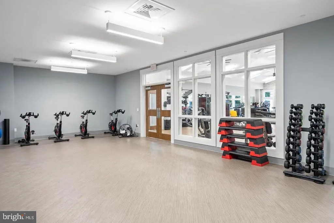
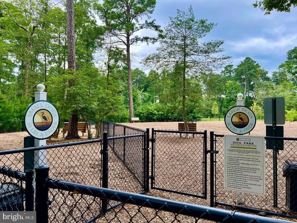
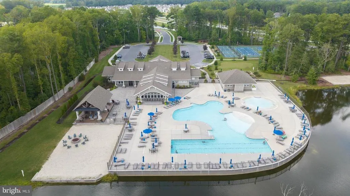
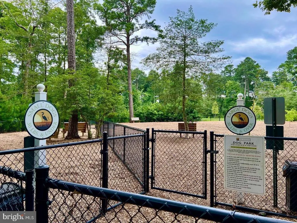
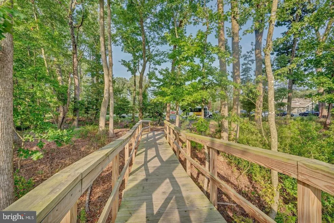
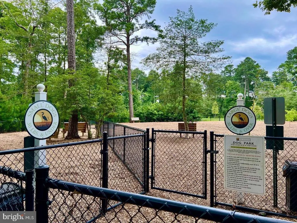
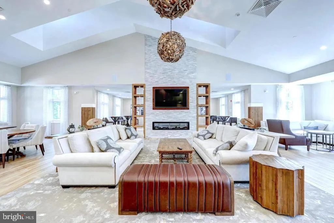
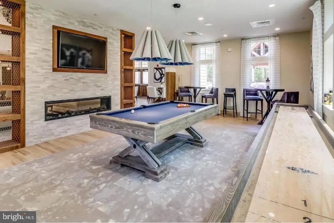
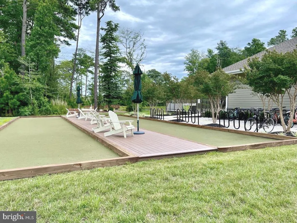
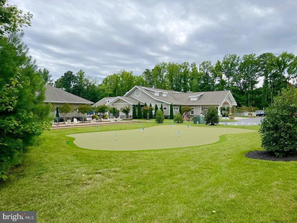
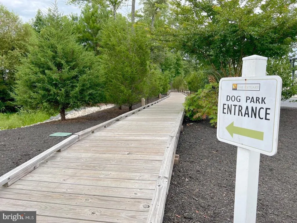
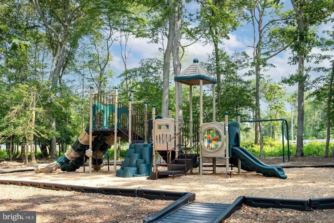
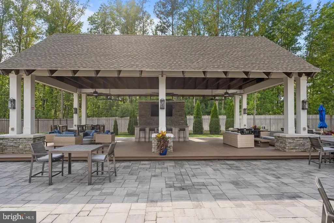
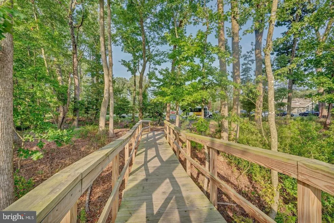
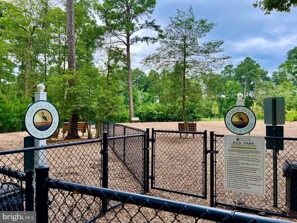
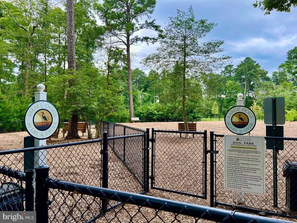
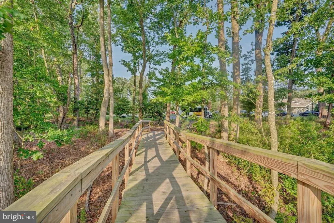
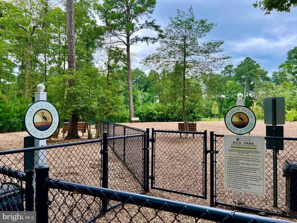
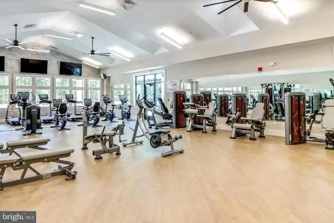
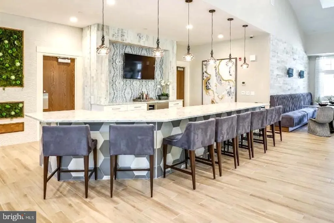
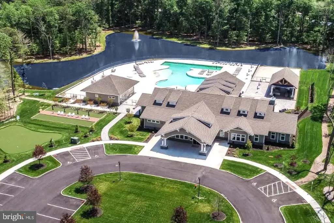
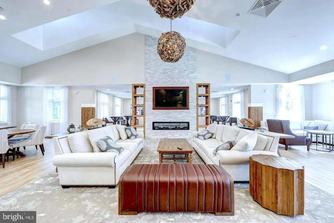
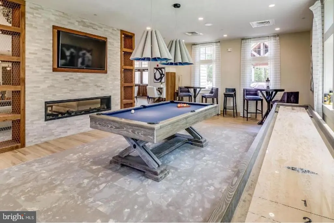
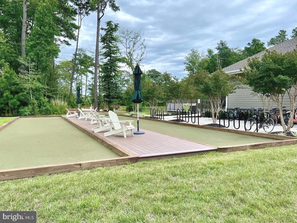
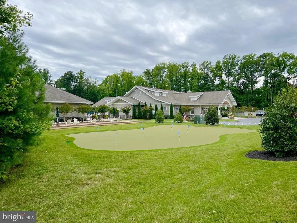
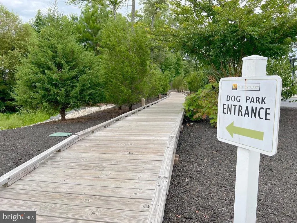
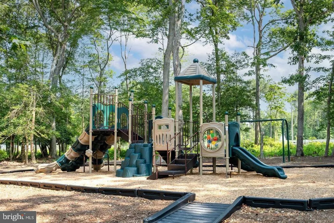
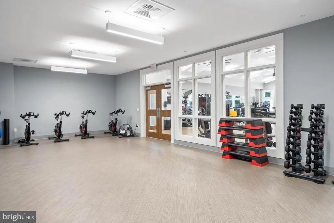
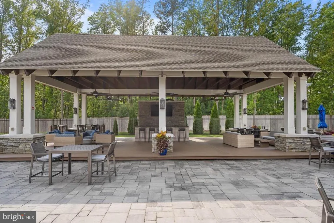
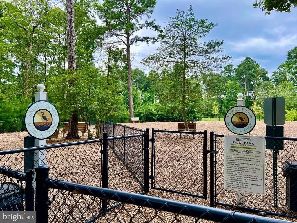
NEW PRICE $599,900 | FULLY FURNISHED | EXCEPTIONAL VALUE IN THE ESTUARY! Enjoy resort-style coastal living in this beautifully maintained, 2,710 sq. ft. home in the sought-after, amenity-rich Estuary community, just minutes from Bethany Beach. Whether youre seeking a primary residence, second home, or coastal retreat, this move-in-ready home offers an exceptional combination of comfort, flexibility, and value. Featuring 3 bedrooms, 2.5 baths, a first-floor primary suite, and a versatile second-floor bonus room, study, or flex space, there is plenty of room to accommodate your lifestyle. Sold fully furnished, the home has been occupied for only approximately 35 nights since purchase and remains in like-new condition. The thoughtfully designed floor plan provides inviting spaces for everyday living and entertaining. The natural gas conversion has already been completed, adding another desirable feature to this exceptionally well-maintained home. Professionally maintained lawn care and in-ground irrigation further enhance the easy, low-maintenance coastal lifestyle. The Estuary offers an impressive array of resort-style amenities designed for an active coastal lifestyle, including a beautiful clubhouse, two outdoor swimming pools, state-of-the-art fitness center with dedicated barre and yoga studios, pickleball and tennis courts, putting green, bocce courts, dog park, playground, and more than 17 miles of scenic walking and biking trails. A seasonal beach shuttle to Bethany Beach makes enjoying the beach even more convenient. SCHEDULE YOUR PRIVATE SHOWING AND DISCOVER THIS EXCEPTIONAL COASTAL HOME AND THE ESTUARY LIFESTYLE!
| Elementary School | High School |
|---|---|
| Lord Baltimore Elementary School | Sussex Central High School |
| Price History | |
|---|---|
| 4/7/2026 | Listed $669,900 |
| 5/4/2026 | 2$659,900 |
| 6/28/2026 | 4$639,900 |
| 8/2/2026 | 2$629,900 |
| 9/1/2026 | 1$624,900 |
| 9/26/2026 | 5$599,900 |
General Features
| Living Area | 2710 |
|---|---|
| Sewer | Public Sewer |
| Heating | Heat Pump - Gas BackUp,Forced Air |
| Cooling | Central A/C |
| Possession | Immediate,0-30 Days CD,Negotiable,Settlement |
| Roof | Shingle |
| Appliances | Built-In Microwave,Dishwasher,Disposal,Dryer - Electric,Oven - Single,Oven/Range - Electric,Refrigerator,Stainless Steel Appliances,Washer,Water Heater |
| Zoning | AR-1 |
| HOA Fee | 900.00 |
| Garage Spaces | 2.00 |
| Association Fee Includes | Common Area Maintenance,Lawn Care Front,Lawn Care Rear,Lawn Care Side,Lawn Maintenance,Pool(s),Reserve Funds,Road Maintenance |
| Patio/Porch Features | Patio(s),Porch(es) |
| Architectural Style | Contemporary,Loft,Traditional |
| Construction Materials | Frame,Vinyl Siding,Stick Built |
| School District | INDIAN RIVER |
| Exclusions | Furniture,Bed and dresser in second floor flex room |
| Year Built | 2017 |
| Electric | 200+ Amp Service |
| Levels | 2 |
| Tax Year | 2025 |
| Ownership | Fee Simple |
| Cool Fuel | Electric |
| Building Name | NONE AVAILABLE |
| Accessibility | Other |
| Assoc Fee Paid Per | Quarterly |
| County | SUSSEX |
| New Construction | No |
| Property Type | Residential |
| Association Amenities | Club House,Common Grounds,Dog Park,Fitness Center,Jog/Walk Path,Meeting Room,Pickleball Courts,Pool - Outdoor,Putting Green,Swimming Pool,Tennis Courts,Tot Lots/Playground |
| HOA | Yes |
| Subdivision Name | THE ESTUARY |
| Facing Direction | West |
| Garage Y/N | Yes |
| Water Access Y/N | No |
| Other Structures | Above Grade,Below Grade |
| Total Rooms | 5 |
| Full Baths | 2 |
| Status | ACTIVE |
| Directions | DOUBLE BRIDGES RD TO CAMP BARNES RD TO RIGHT ON ESTUARY BLVD TO RIGHT ON EBB TIDE TO LEFT ON WHITE CAP PT,34496 on RIGHT |
| City | FRANKFORD |
| Disclosures | Prop Disclosure,Subject to Condo/HOA Docs,Radon |
| Association Name | THE ESTUARY POA |
| Senior Community Y/N | No |
| MLS Area | Baltimore Hundred (31001) |
| Lot Size Units | Square Feet |
| Lot Size Square Feet | 7405.00 |
| Tax Annual Amount | 1259.0 |
| Home Warranty Y/N | No |
| Property Condition | Excellent |
| Structure Type | Detached |
| Condo/Coop Association fee Y/N | No |
| Bathrooms Full Main Level | 1 |
| Bathrooms Count Main Level | 2.00 |
| Price Per Sq Ft Total AG | 221.37 |
| Acceptable Financing | Cash,Conventional,FHA,VA |
| Additional Parcels Y/N | No |
| Community Pool Features | Fenced,Lap/Exercise |
| Historic Y/N | No |
| Lease Considered Y/N | No |
| Vacation Rental Y/N | No |
| Virtual Tour | https://www.zillow.com/view-imx/321f9912-7cd4-4f4d-93b2-7381e15837cc?setAttribution=mls&wl=true&initialViewType=pano&utm_source=dashboard |
| Total SQFT | 2710 |
| Location Type | Middle Of Block |
| Sussex DE Quadrants | Between Rt 1 & 113 |
| Builder Name | Beazer |
| Standard Status | Active |
| Year Built Source | Assessor |
| Legal Subdivision | The Estuary |
| Tax Lot | 90 |
| Association Recreation Fee | No |
Interior Features
| Interior Amenities | Carpet,Dining Area,Family Room Off Kitchen,Kitchen - Island,Entry Level Bedroom |
|---|---|
| Heating Fuel | Electric |
| Total Fireplaces | 1 |
| Fireplace Features | Free Standing |
| Hot Water | Electric |
| Basement (Y/N) | No |
| Heating Y/N | Yes |
| Fireplace Y/N | Yes |
| Above Grade Finished Area | 2710 |
| Half Baths | 1 |
| Central Air Y/N | Yes |
| Total Bedrooms | 3 |
| Room Type | Living Room,Dining Room,Primary Bedroom,Bedroom 3,Kitchen,Game Room,Family Room,Laundry,Loft,Bathroom 2 |
| Main Level Bedrooms | 1 |
| Below Grade Finished Area Unit Type | Square Feet |
| LivingAreaSource | Estimated |
| Laundry Type | Main Floor |
| Below Grade Unfin Area Units | Square Feet |
| Below Grade Unfin SQFT Source | Assessor |
| Below Grade Finished Area Source | Assessor |
| Bedrooms Count All Upper Levels | 2 |
| Bedrooms Count Upper Level 1 | 2 |
| Bathrooms Half Main Level | 1 |
| Bathrooms Full Upper Level 1 | 1 |
| Bathrooms Full All Upper Levels | 1 |
| Bathrooms Count Upper Level 1 | 1.00 |
| Bathrooms Count All Upper Levels | 1 |
| Above Grade Finished Area Source | Estimated |
| Above Grade Finished Area Unit Type | Square Feet |
| Total Baths | 3 |
Exterior Features
| Exterior Amenities | Underground Lawn Sprinkler,Street Lights,Lawn Sprinkler |
|---|---|
| Pool | Yes - Community |
| Parking Features | Concrete Driveway |
| Water Source | Public |
| Inclusions | Property being SOLD furnished. |
| Total Parking Spaces | 4 |
| Garage Features | Garage - Front Entry,Garage Door Opener |
| Type of Parking | Attached Garage,Driveway,Off Street |
| Land Use Code | 1 1 |
| Foundation Details | Crawl Space |
| Spa | No |
| Water View Y/N | No |
| Lot Dimensions | 61.00 x 127.00 |
| Lot Size Acres | 0.17 |
| Lot Size Source | Assessor |
| Waterfront Y/N | No |
| Builder Model | Newport |
| Horse Y/N | No |
| Navigable Water Y/N | No |
| Water Oriented Y/N | No |
| # of Attached Garage Spaces | 2 |
| LotDimensionsSource | Assessor |
Room Details
| Room | Dimensions | Level | Flooring | Details |
|---|---|---|---|---|
| Bathroom 2 | Main | |||
| Bedroom 3 | Main | |||
| Dining Room | Main | |||
| Family Room | Main | |||
| Game Room | Upper 1 | |||
| Kitchen | Main | |||
| Laundry | Main | |||
| Living Room | Main | |||
| Loft | Upper 1 | |||
| Primary Bedroom | Main |
Amenities
- Foreclosure
- Views
- Short Sale
- New Construction
- Adult 55+
- Lease To Own
- No HOA Fees
- Furnished
- Primary On Main
- Air Conditioning
- Seller Finance
- Green
- Fixer Upper
- Horse
- Golf
- Fireplace
- Deck
- Garage
- Basement
- Pool
Property vs Single Family Average in 19945
Price
Taxes
Year Built
Visits
 © BRIGHT, All Rights Reserved
